Mission Critical Construction
Without Compromise

When scheduling, security, and precision matter, EE Reed East delivers mission critical facilities designed to perform today and adapt for the future.

Built For The Most Demanding Environments

Mission critical construction leaves no room for error. Each decision affects how a facility performs and how reliably it operates. EE Reed East brings experience, discipline, and proven methods to projects where failure is simply not acceptable.

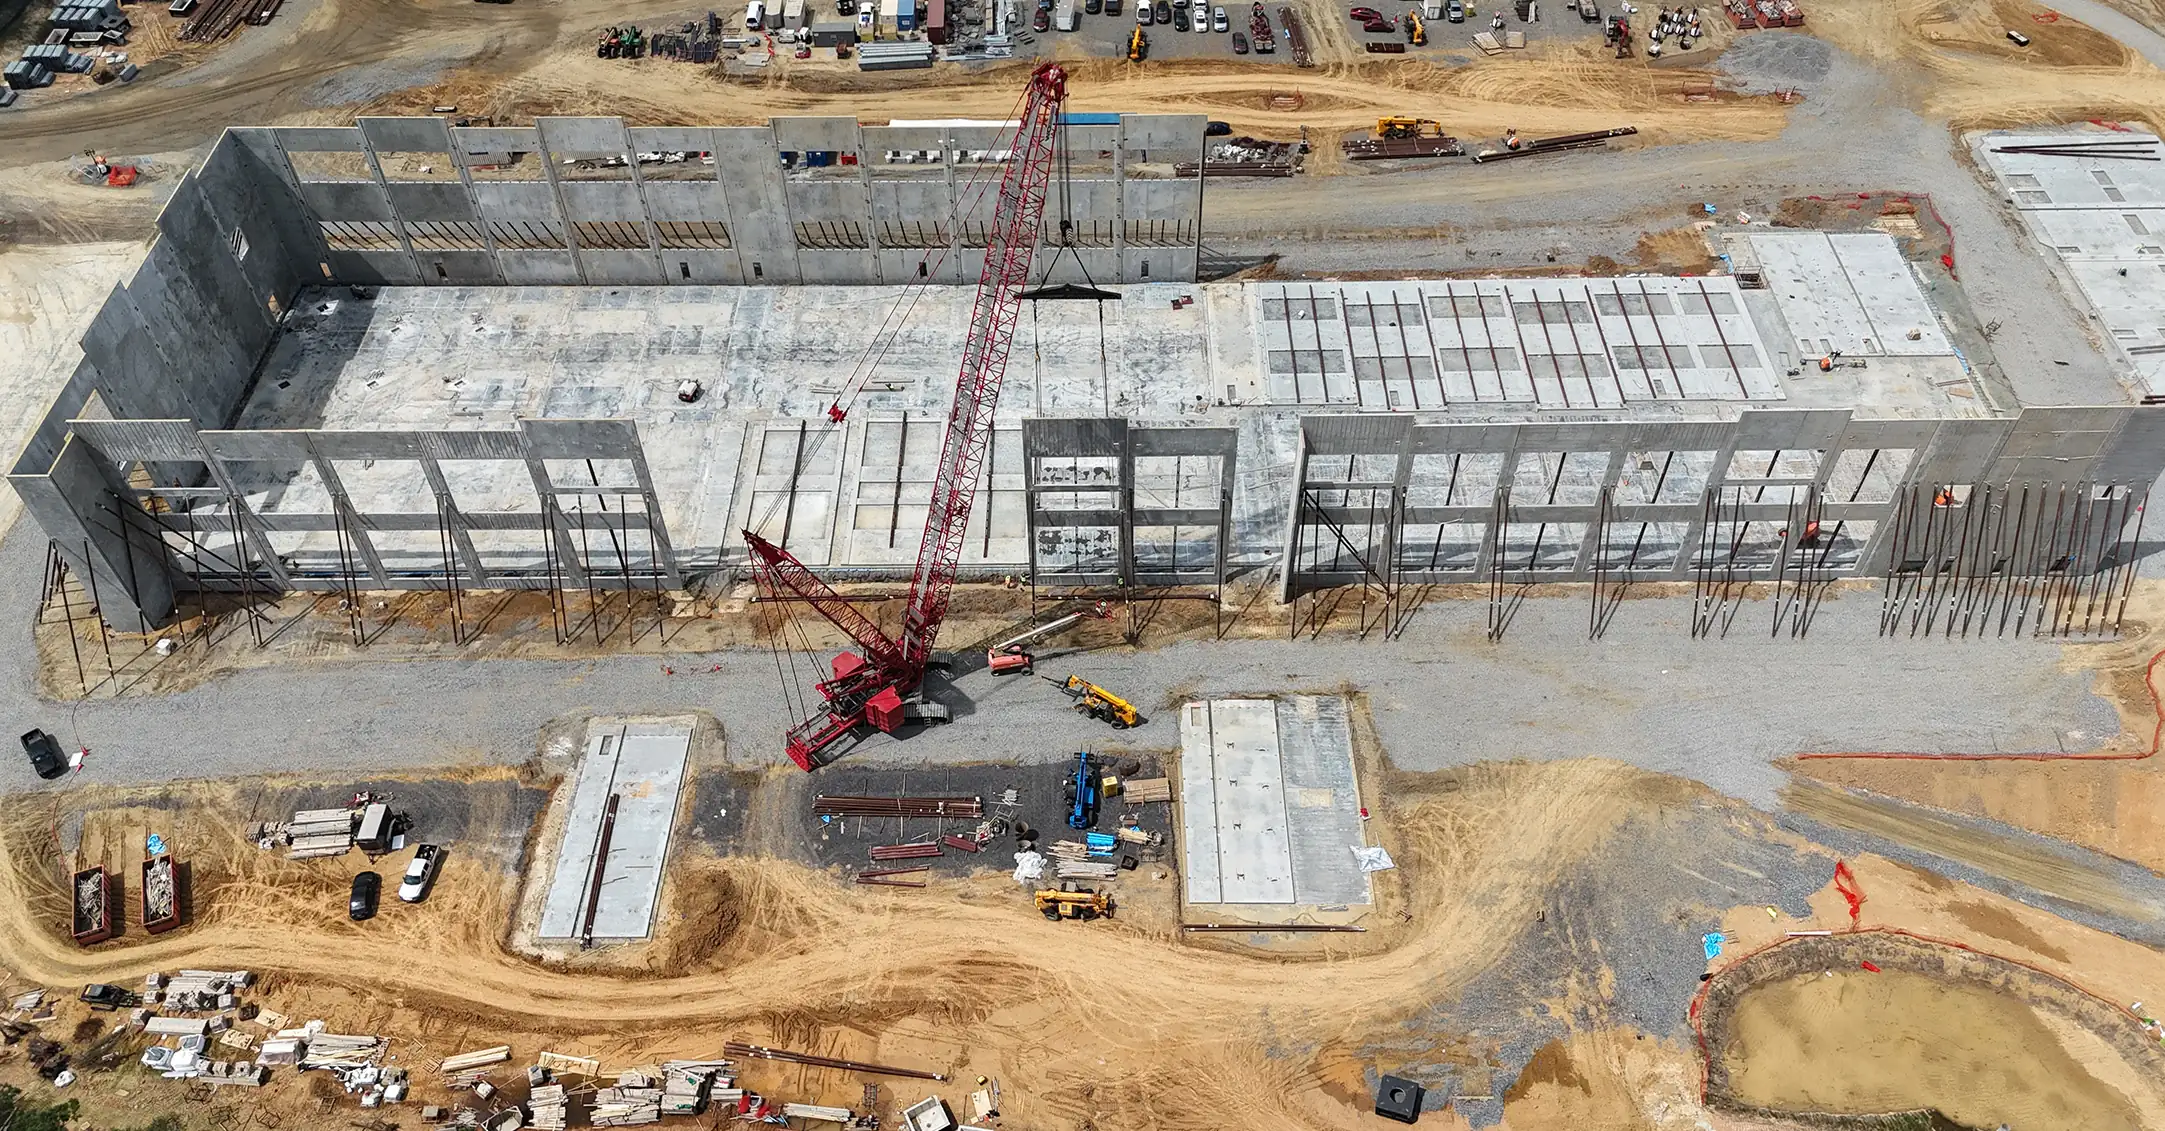
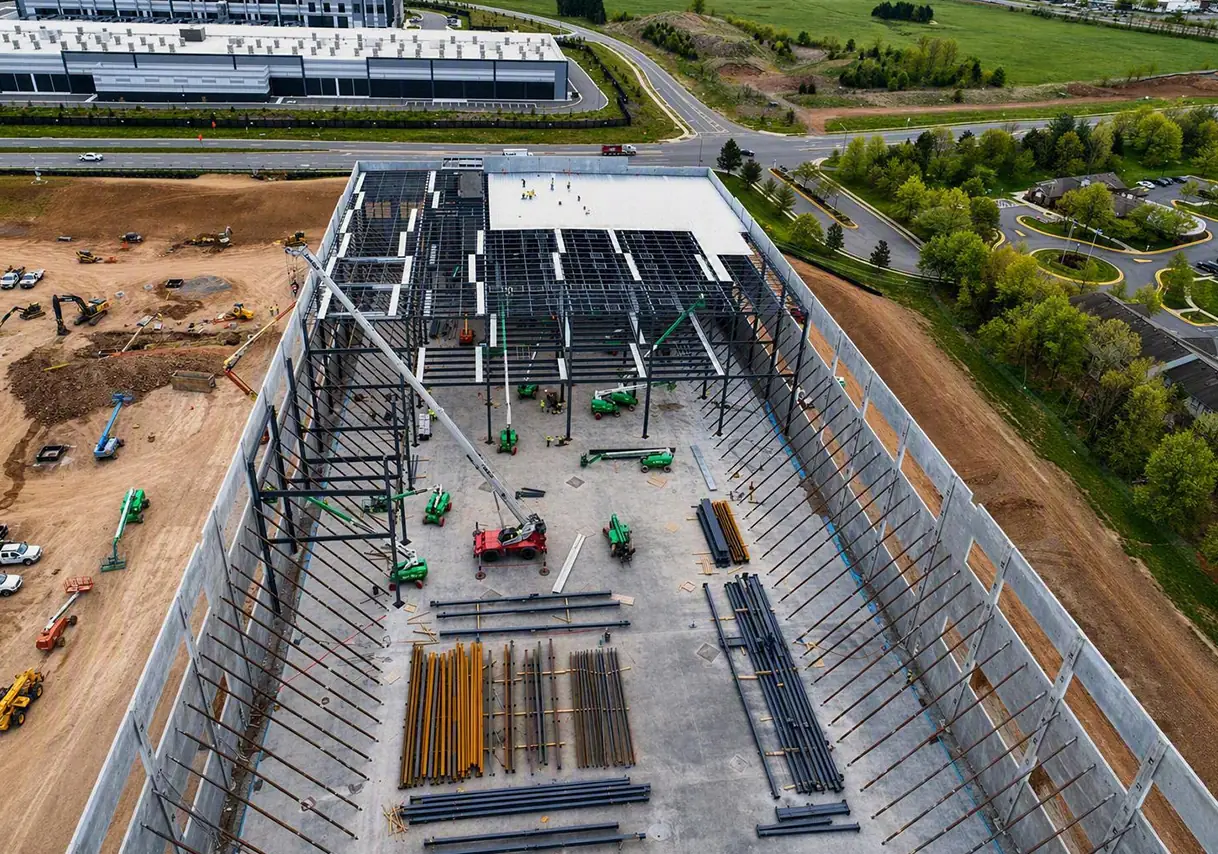
Our team has the knowledge and experience to build in high-demand environments. We work on all types of mission critical projects, from Build-to-Suits and Colocations to Interior Fitouts and Retrofits. Every mission critical project is approached with careful planning and clear accountability so the finished facility fully supports your business and operational goals.

Driven by Efficiency. Defined by Results.

10+

Over a Decade of Excellence

100th

Data Center Completed as of 2026

6+ Million

Square Feet Delivered In 2025

1,369

MW’s

Constructed through 2025

150,000 CY

of Concrete Poured Annually on Average

Experience That Reduces Risk and Accelerates Delivery

Delivering a mission critical facility takes more than construction skill alone. It requires clear leadership, steady coordination, and the ability to solve problems and identify risks before they affect the schedule or the operation.


EE Reed East brings a disciplined approach that keeps complex projects moving forward with confidence. Our team stays accountable for the execution while allowing our clients the ability to make informed decisions in real time.

Our Mission Critical Capabilities Include:

  • Constructability reviews that identify issues before construction begins
  • Analysis and in-house design of underground dry utility infrastructure
  • Strategic cost control with clear and transparent budgeting
  • Proactive planning and self performing key trades to protect project milestones
  • Strategic selection of trade partners to ensure operational capabilities
  • Material procurement strategies that reduce delays and supply risk
  • Delivering on what we promise

Trusted

Quality, Partnership, and Problem Solving

“EE Reed East consistently builds a quality product and stays fully engaged with the client, design team, and AHJ to ensure the highest level of possible outcome during construction. They go the extra mile by leveraging technology and experience to identify issues and offer collaborative solutions which consider constructability, safety, cost or cost-savings, and schedule. They are truly a partner in the construction process, not just a builder.”

Pete Beylo, Penney Design Group

Trusted

Coordination, Safety, and Execution Under Pressure

“EE Reed East’s proactive coordination, attention to safety, and quick issue resolution kept us moving forward. We look forward to completing this first of its kind 3-story build successfully.”

Construction Manager, Confidential Client


Trusted

Professionalism, Communication, and Confidence

“Working with EE Reed East has been an exceptional experience. Their attention to detail, clear communication, and proactive problem-solving made every phase of the process smoother and more enjoyable than expected. Whether it was coordinating subcontractors, keeping the schedule on track, navigating unexpected challenges, or helping refine design decisions, EE Reed East has always been one step ahead. I would wholeheartedly recommend them to anyone looking for a contractor who goes above and beyond in every possible way.”

Kevin Wise, Director, Data Center Development & Construction, American Real Estate Partners
Mission Critical Featured Project

Avanti/YFT

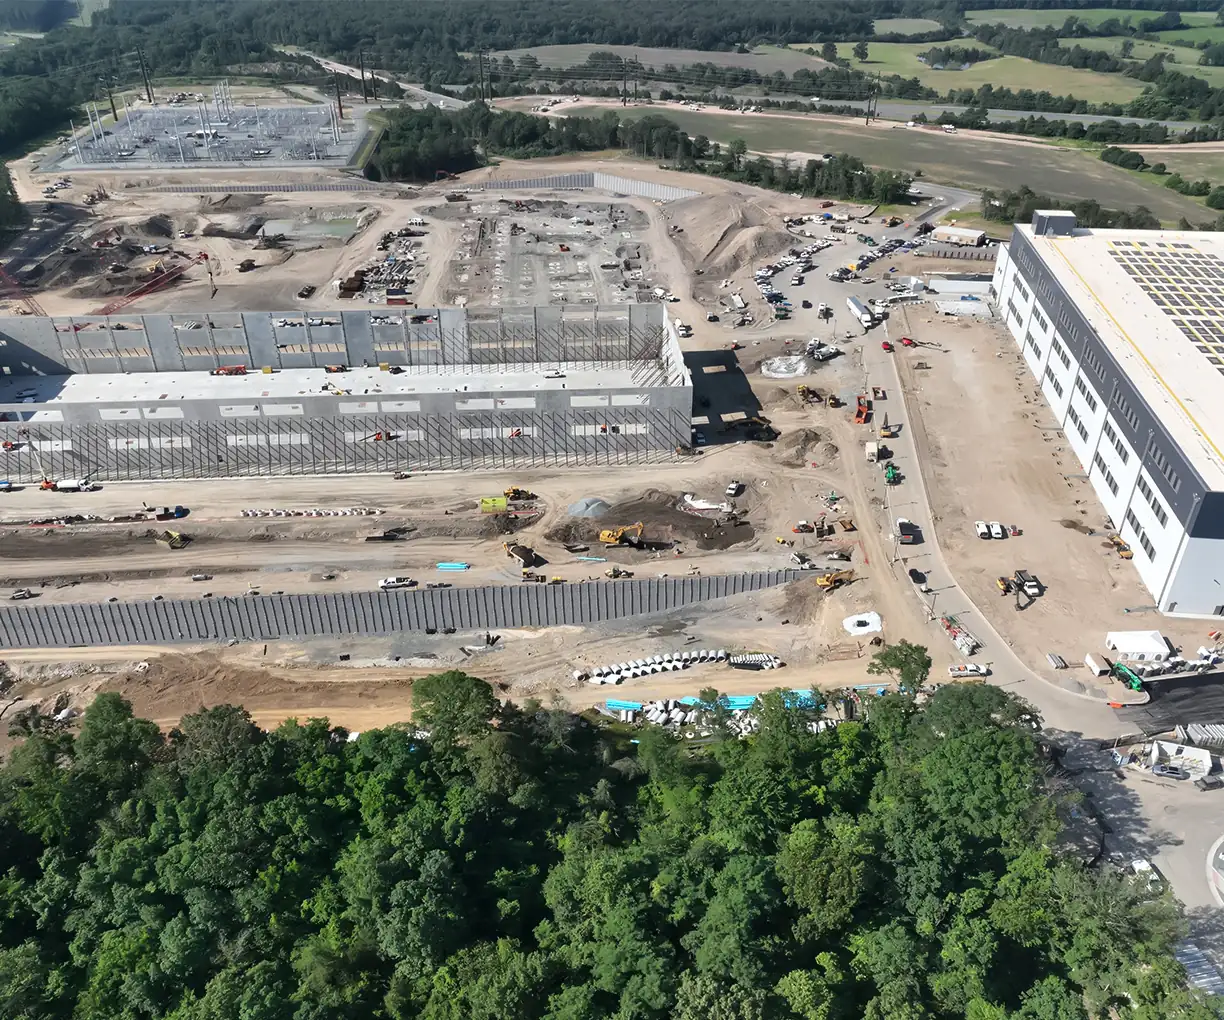
The YFT project required overcoming steep terrain and heavy rock conditions that threatened both schedule and budget. EE Reed East led early planning, engaged authorities upfront, and coordinated specialized partners to resolve complex retaining wall challenges. Through collaboration and approved code modifications, the site was delivered on time and within budget. The result cleared the path for uninterrupted building development.

Built to Perform Because It Matters

Avanti/YFT

Location: Manassas, VA 
Square Footage: 852,000


This project included the construction of four one-story shell buildings approximately 213,000 SF each. The buildings each include an interior mezzanine, two stair towers, louvers, completed sprinkler system, and MEP roughed in for future use.

Broad Run

Location: Sterling, VA 
Square Footage: 387,941


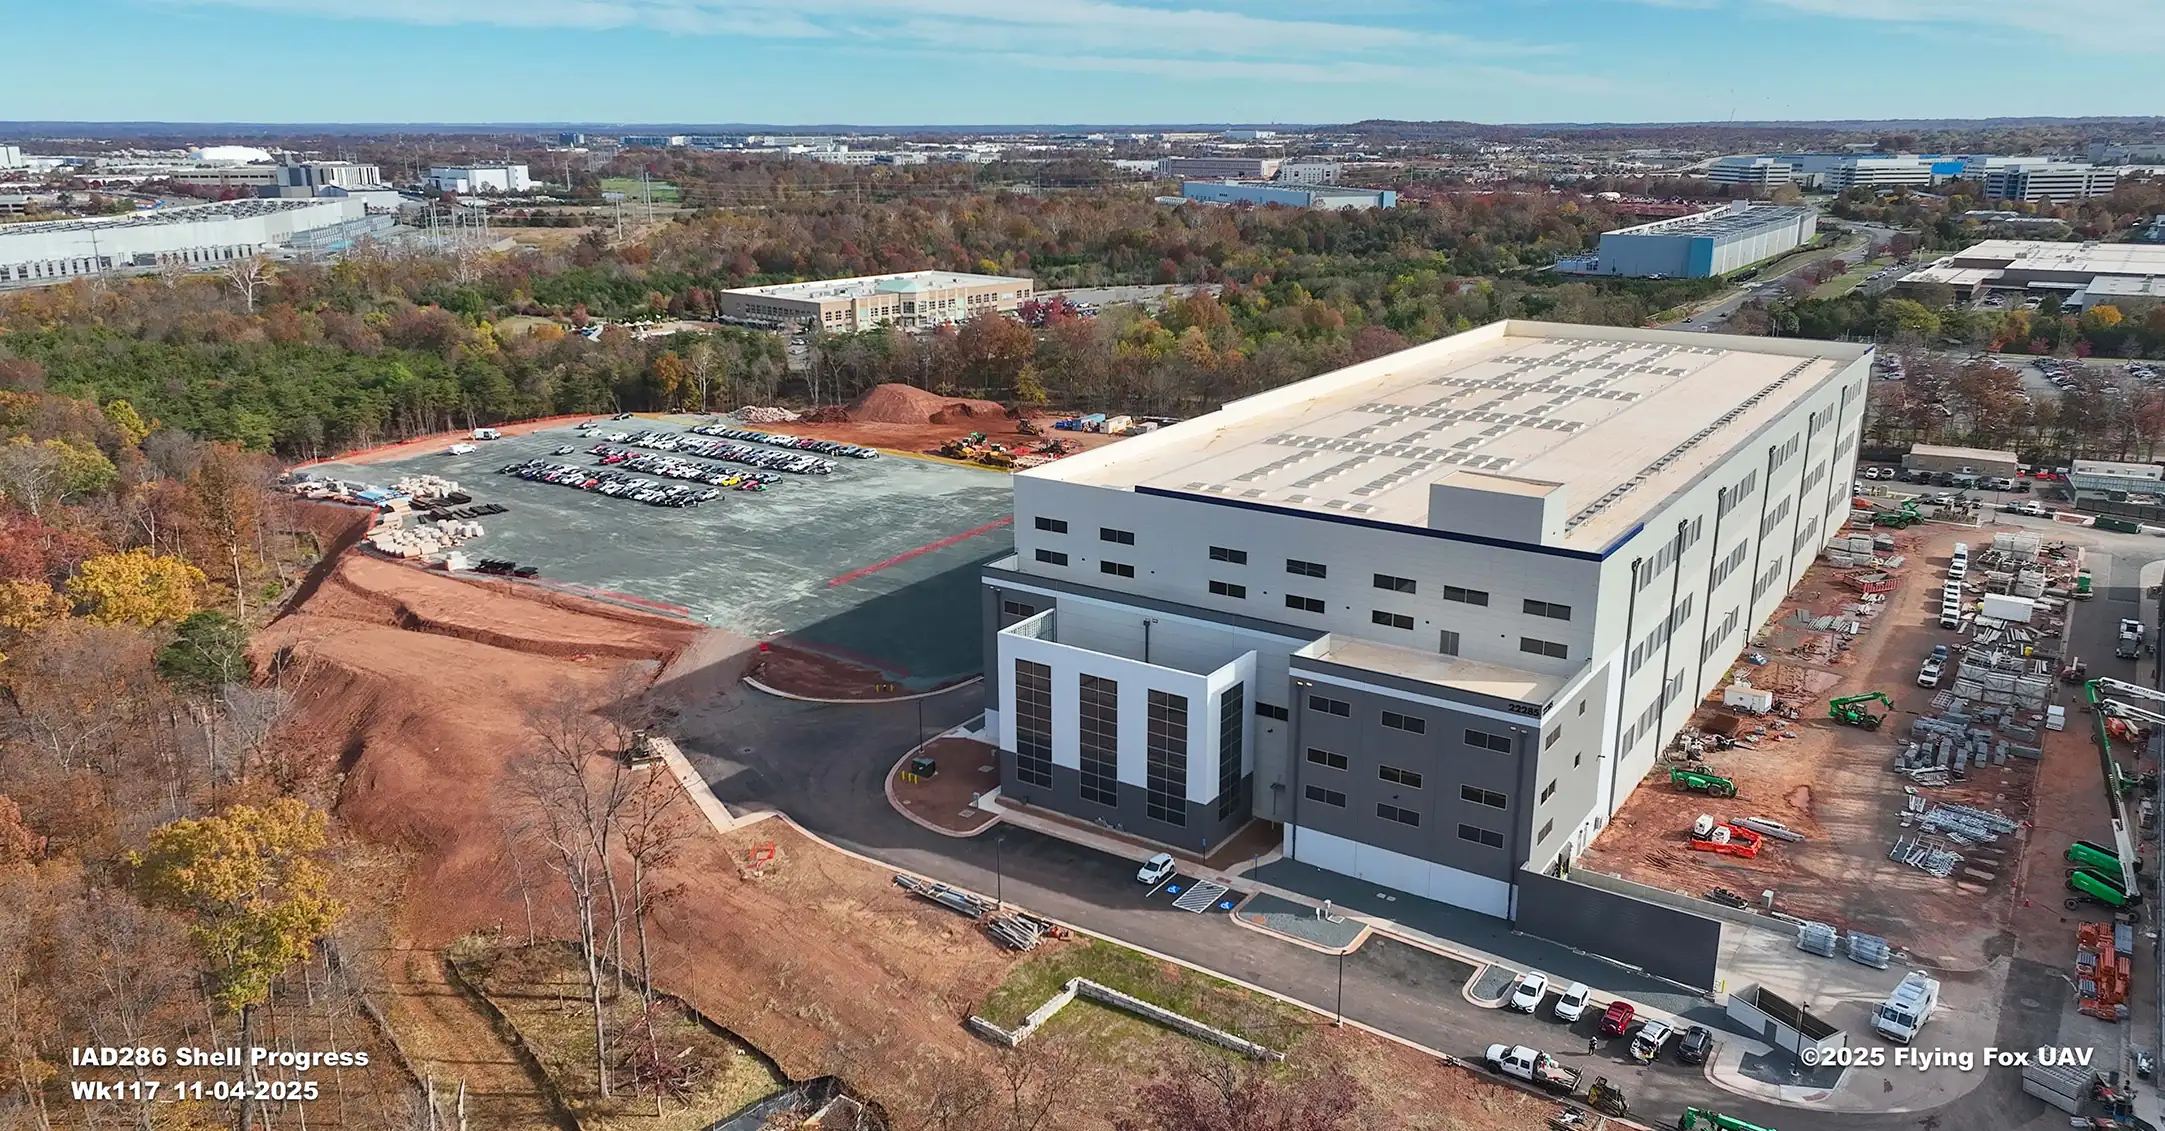
This project will include the construction of one, three story shell building.  The buildings include 3 common supply headers, 7 stair towers, and two elevators with one going to the roof.  This contract also includes the sitework associated with Building 1.

Celtics

Location: Leesburg, VA 
Square Footage: 433,895 sq ft, & 371,210 sq ft, & 371,210 sq ft


3-Story Warm Lit Shell Data Centers on a 50-acre site. Includes all associated sitework and shell utilities.

Copperhead

Location: Manassas, VA 
Square Footage: 852,000


This project included the construction of four one-story shell buildings approximately 213,000 SF each. The buildings each include an interior mezzanine, two stair towers, louvers, completed sprinkler system, and MEP roughed in for future use.

D2 Tech Park

Location: Manassas, VA 
Square Footage: approximately 275,000


This project consisted of two tilt-wall data centers and all associate site-work. Concrete and steel structured buildings totaled approximately 275,000 SF of whitebox shell space for future tenant build out, with finishes including paint and metal paneling.

Village Place

Location: Gainesville, VA 
Square Footage: 1,441,000


This project included site improvements and construction of four two-story concrete tilt-up data center buildings with perimeter security fencing, an industrial water facility add alternate, and specific offsite road improvements along John Marshall Highway.

Location: Manassas, VA
Square Footage: 1,364,000


The project will include all sitework improvements and construction for 5 concrete tilt-up data center buildings. Site will include all security fencing, tenant specific infrastructure, and all architectural building finishes including all metal panels and glazing.

Location: Sterling, VA
Square Footage: 387,941


This project will include the construction of one, three story shell building.  The buildings include 3 common supply headers, 7 stair towers, and two elevators with one going to the roof.  This contract also includes the sitework associated with Building 1.

Location: Leesburg, VA
Square Footage: 433,895 sq ft, & 371,210 sq ft, & 371,210 sq ft


3-Story Warm Lit Shell Data Centers on a 50-acre site. Includes all associated sitework and shell utilities.

Location: Manassas, VA
Square Footage: 852,000


This project included the construction of four one-story shell buildings approximately 213,000 SF each. The buildings each include an interior mezzanine, two stair towers, louvers, completed sprinkler system, and MEP roughed in for future use.

Location: Manassas, VA
Square Footage: approximately 275,000


This project consisted of two tilt-wall data centers and all associate site-work. Concrete and steel structured buildings totaled approximately 275,000 SF of whitebox shell space for future tenant build out, with finishes including paint and metal paneling.

Location: Gainesville, VA
Square Footage: 1,441,000


This project included site improvements and construction of four two-story concrete tilt-up data center buildings with perimeter security fencing, an industrial water facility add alternate, and specific offsite road improvements along John Marshall Highway.