Built for the Way You Work
Corporate Interiors require thoughtful planning and a clear understanding of how people use space today. EE Reed East delivers interior environments that support operations, reflect your brand, and adapt as your workforce and business needs evolve.
Interior Construction That Works From Day One
Whether your project requires a full interior build-out or renovation, our team has the expertise to bring your vision to life. We approach every corporate interior project with careful planning, strong communication, and a focus on long-term performance.
With a proven track record across a wide range of interior environments, we understand that each project has its own constraints, schedules, and operational demands. Our role is to manage those details so your space is delivered ready to perform.
Spaces We Deliver
Experience Across Diverse Interior Environments
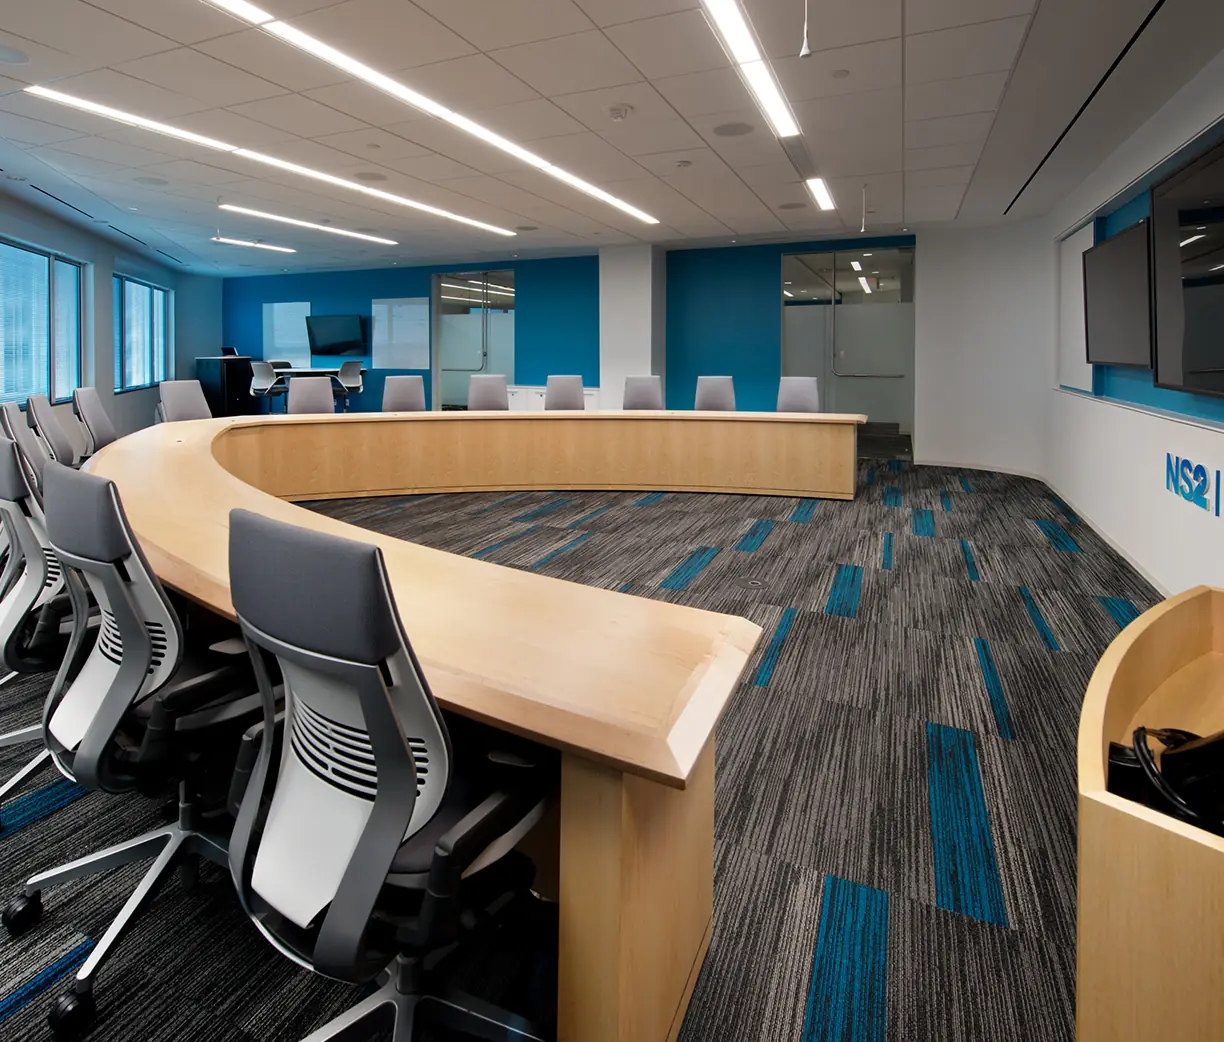
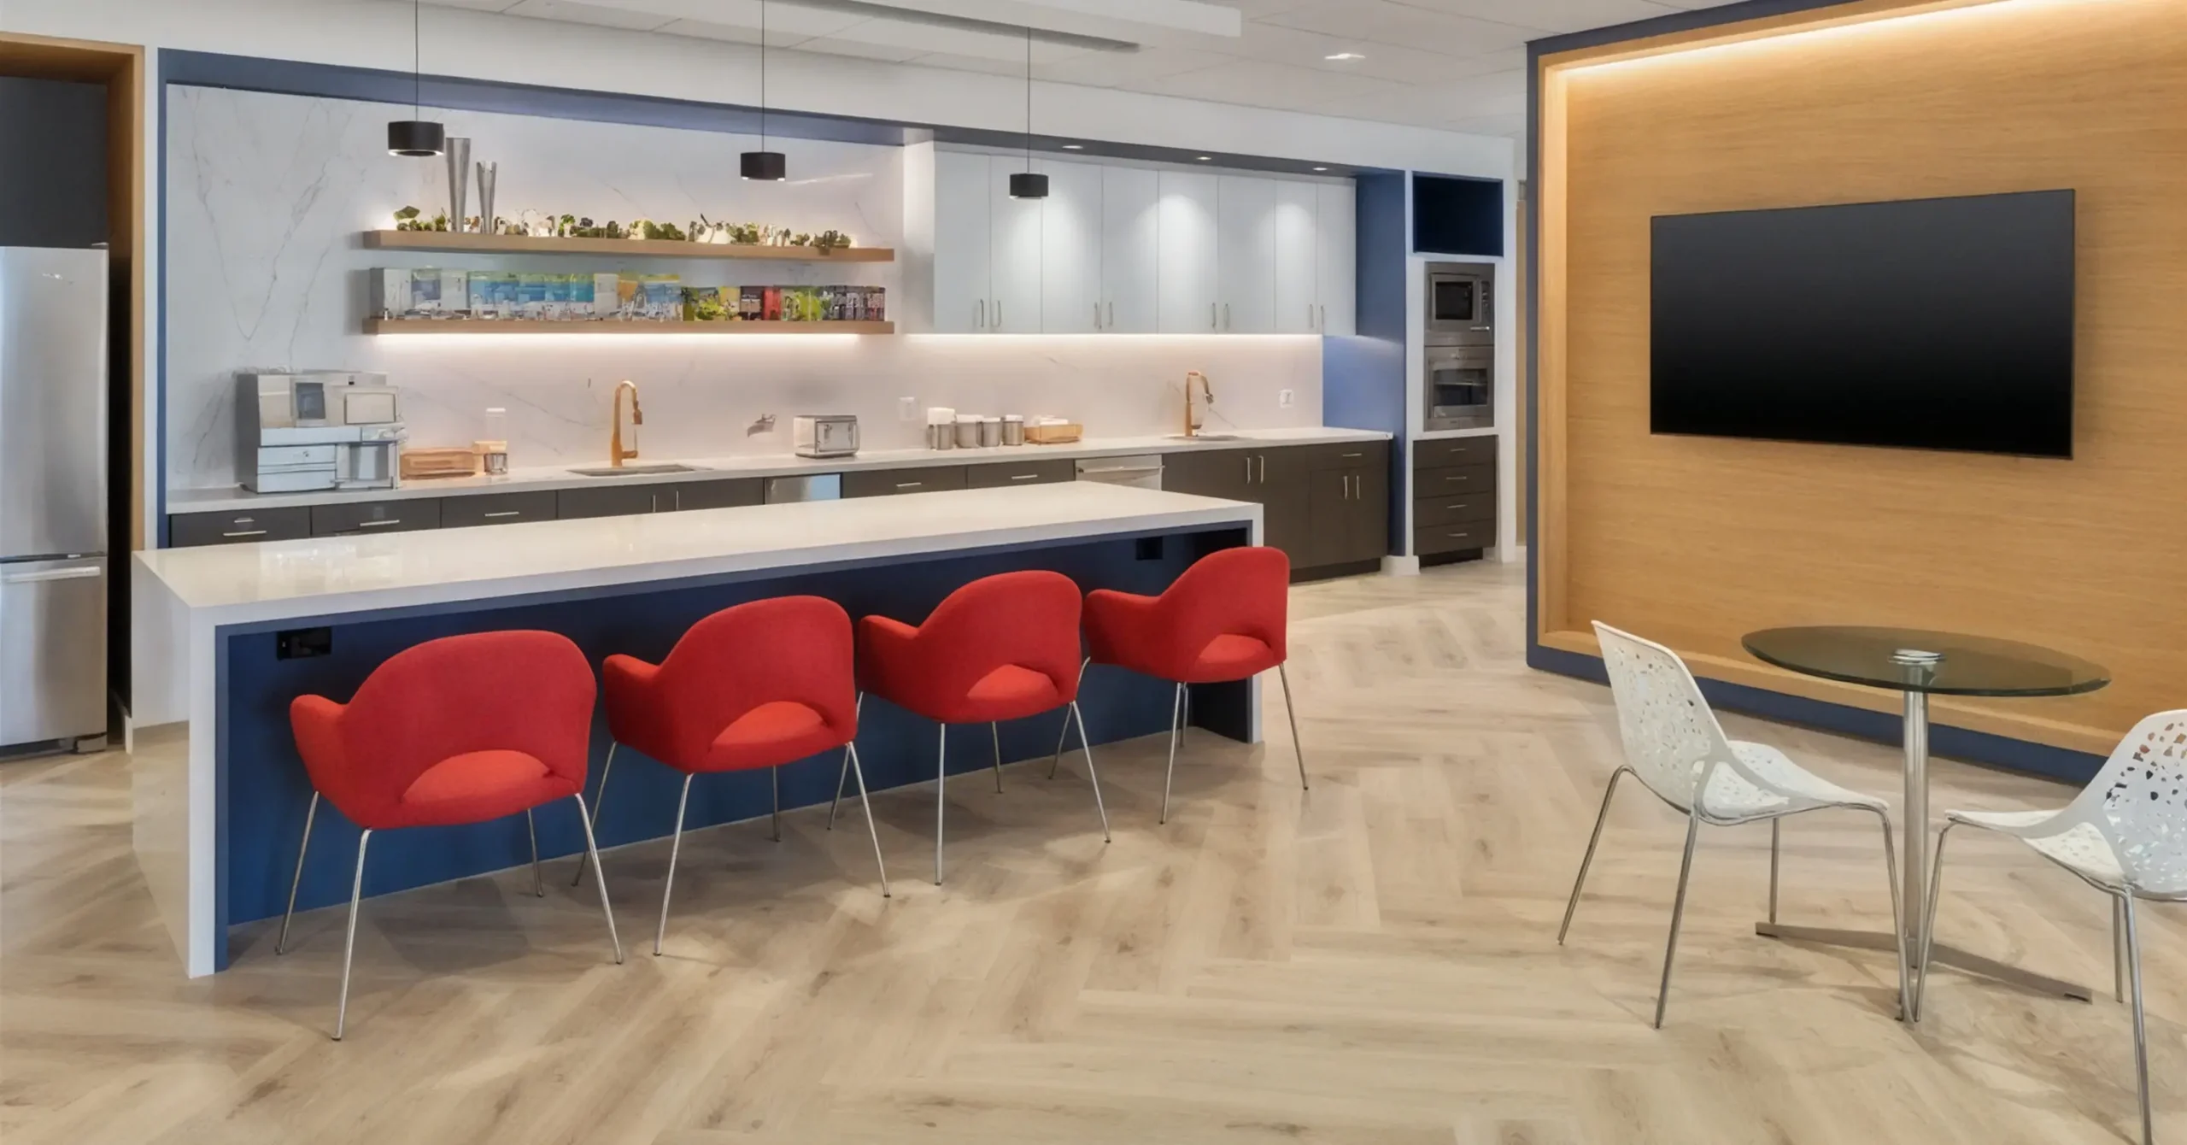
EE Reed East works across a wide range of corporate interior environments. Conference centers, office spaces, libraries, and indoor aquatic facilities are just a few examples of the different types of spaces we build and renovate, each requiring a distinct approach.
Our team brings a fresh perspective shaped by years of hands-on experience. We adapt to the specific challenges of each environment while maintaining the consistency and control needed for successful delivery.
Services That Support Project Success
Corporate Interiors services are designed to protect budgets, schedules, and outcomes from start to finish.
- Cost control and transparent financial oversight
- Detailed cost estimating and budgeting support
- Constructability reviews to reduce risk before construction begins
- Life cycle cost analysis to support long-term value
- Scheduling that aligns with operational needs
- Strategic subcontractor selection
- Material procurement to support quality and availability
- A disciplined approach focused on the overall success of the project
Driven by Efficiency. Defined by Results.
10+ Years
Delivering
Trusted Client
Relationships
70%+
Repeat
Customers
150+
Interior Projects
Over the Last
5 Years
300,000
Square Feet of SCIF Space Built
3 Million+
Square Feet of Interior Spaces
Trusted
“EE Reed East delivered one of the most well-coordinated renovation projects I have experienced in more than 25 years overseeing construction. Every issue was addressed quickly, communication was consistent, and our employees were protected throughout the entire process. The level of care, attention to detail, and professionalism restored my faith that construction projects can be completed according to plan with the right team in place.”
Robert B. Barnas, CPA, Firm Administrator and Controller, Nixon & Vanderhye, P.C.

Corporate Interiors Featured Project
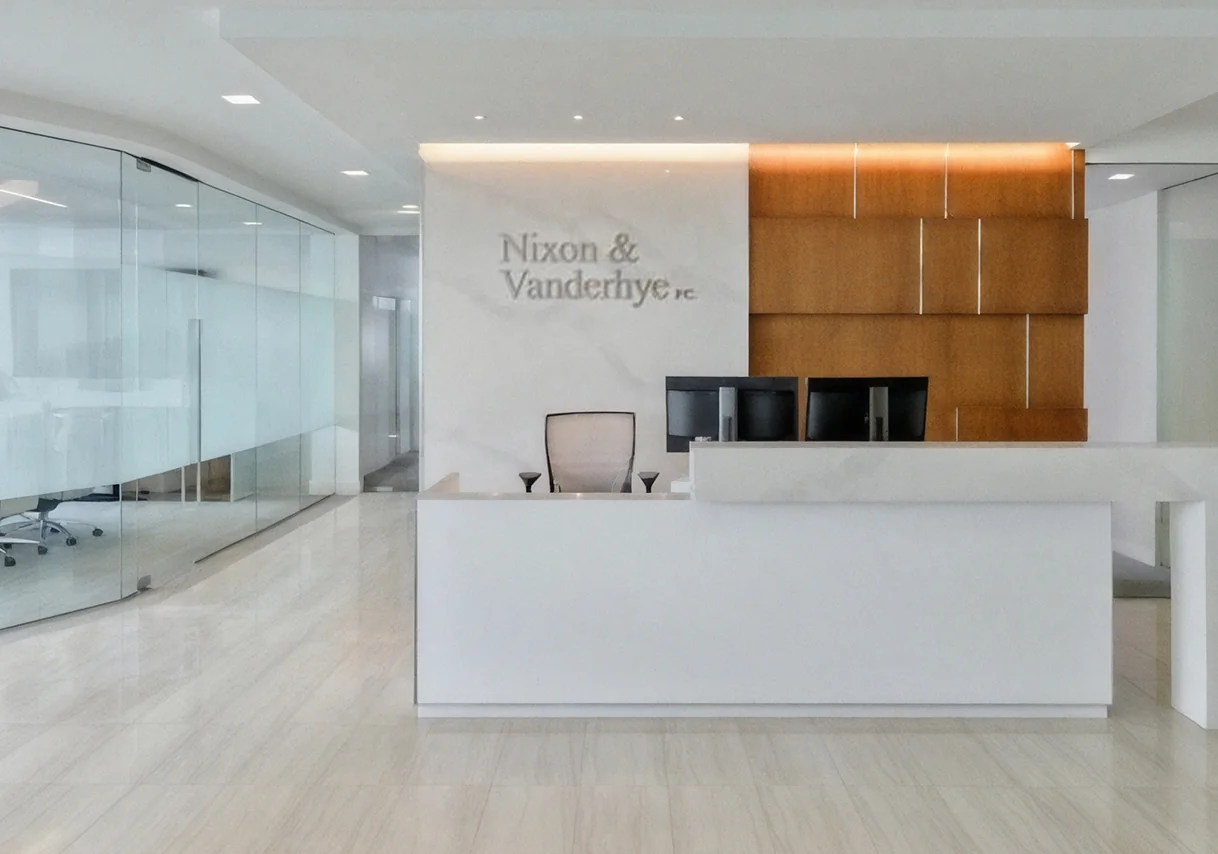
Nixon & Vanderhye
This Corporate Interiors project involved the strategic downsizing and renovation of an active law firm to create a more efficient and modern workplace. The scope included removing an interconnecting steel staircase and reconfiguring key interior spaces to improve functionality while maintaining daily operations. Updated finishes and integrated flooring elevated the space beyond a simple refresh, resulting in a cohesive interior that supports both professional identity and evolving workplace needs.
Spaces That Work for How You Operate
1120 G Street
Location: Washington, DC
Square Footage: 10,000
The project transformed the entrance with a new curtainwall storefront and custom knife-edge metal panel feature. Inside, Italian marble floors, a travertine reception desk and coffee bar, leather wall panels, and illuminated metal panels perforated with the street map of Washington, DC.
Chivo Office
Location: Herndon, VA
Square Footage: 3,970
Designed to showcase our tilt-up construction and dry utilities expertise, this space serves as a hands-on learning environment. Exposed building systems and custom slab-inspired epoxy countertops highlight the craft of construction, celebrate our specialty work, and inspire the next generation of builders.
International Country Club
Location: Fairfax, VA
Square Footage: 45,000
The project included an expansion of amenities, dining areas, and commercial kitchen. It upgraded the club with enhanced finishes, outdoor seating, improved course views, and relocated utility services. Ballrooms were transformed with millwork, flooring, coffered ceilings, and custom chandeliers.
Morgan Stanley DC
Location: Washington, DC
Square Footage: 31,685
The project consisted of a 4-story renovation and fit out. Amenity upgrades included conference spaces, offices with demountable glass partition fronts, open spaces, bathrooms, and updates to finishes and lighting. It also included downsizing the 1st floor space and infilling an existing stair opening.
Providence District Community Center
Location: Fairfax, VA
Square Footage: 32,000
This project was a two-story community center and consisted of interior improvements to the onsite gymnasium, fitness areas, classrooms, art and music rooms, country office, and a full kitchen.
Skyline Towers
Location: Falls Church, VA
Square Footage: Total 23,629
The project modernized two penthouse amenity spaces and a rooftop terrace across two 27-story towers. Renovations were made to the shared fitness center, business center, yoga studio, clubroom, rooftop terrace with a pergola and grill stations, and included premium interior finishes.