Project Snapshot
Nixon & Vanderhye
Client: Nixon & Vanderhye, P.C.
Project Type: Corporate Interiors
Scope: $750,000 interior renovation and strategic downsizing of an active law firm, including removal and infill of an interconnecting steel staircase, selective demolition, interior build-out, and finish integration across two floors
The Challenge
Nixon & Vanderhye undertook a major interior renovation to consolidate operations and reduce their footprint within a building they have occupied for more than 40 years. The project followed years of construction activity for the firm, including flood remediation and a prior 52,000-square-foot, two-full-floor build-out in the same building. This phase required renovating the 11th floor to accommodate the consolidation while eliminating the interconnecting steel staircase between the 11th and 12th floors. All work needed to be performed while employees continued working on site, with particular concern around disruptive noise, safety during demolition, and maintaining a professional office environment throughout construction.
Our Approach
EE Reed East approached the project with a strong emphasis on planning, communication, and protection of ongoing operations. On the first day of construction, the team installed a full floor-to-ceiling safety wall to shield employees from demolition activities, including the removal of the internal stairwell.
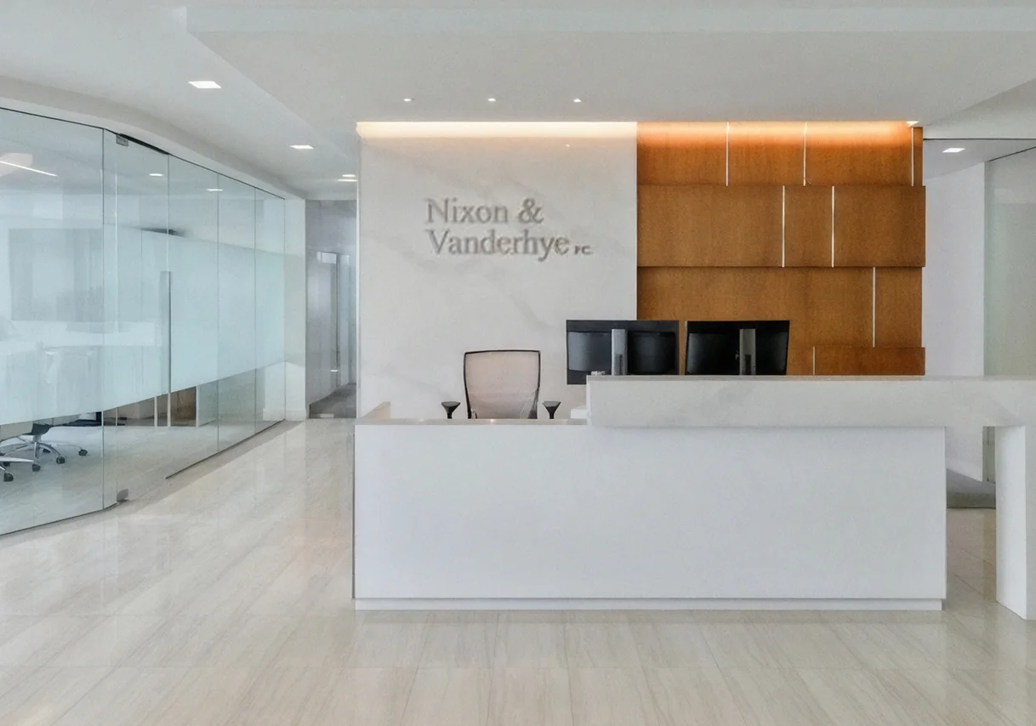
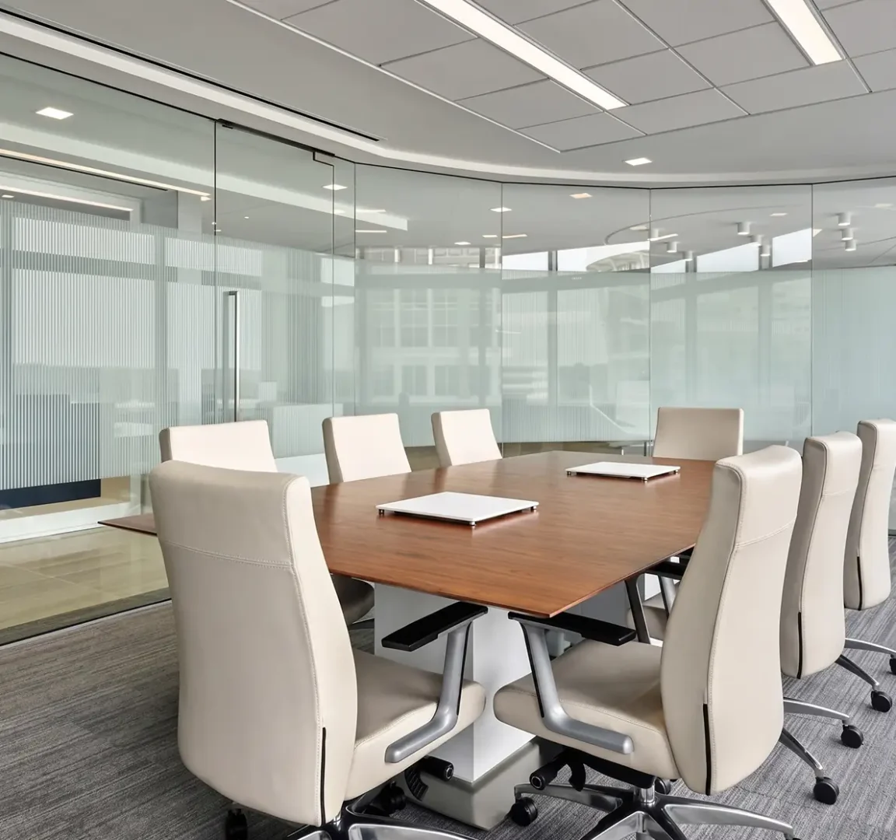
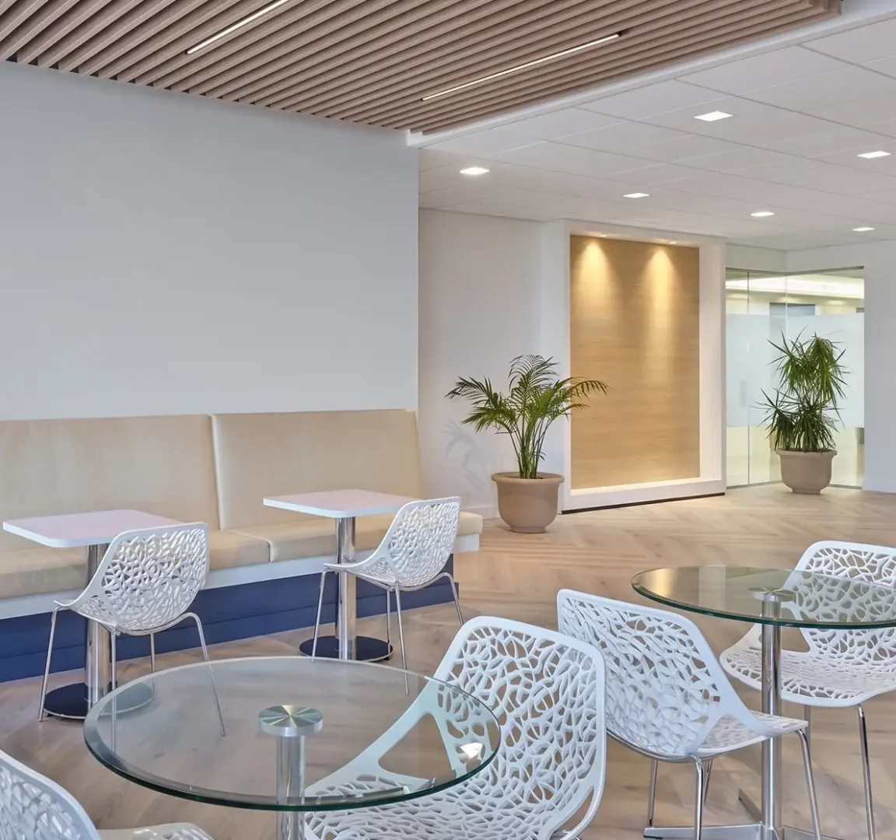
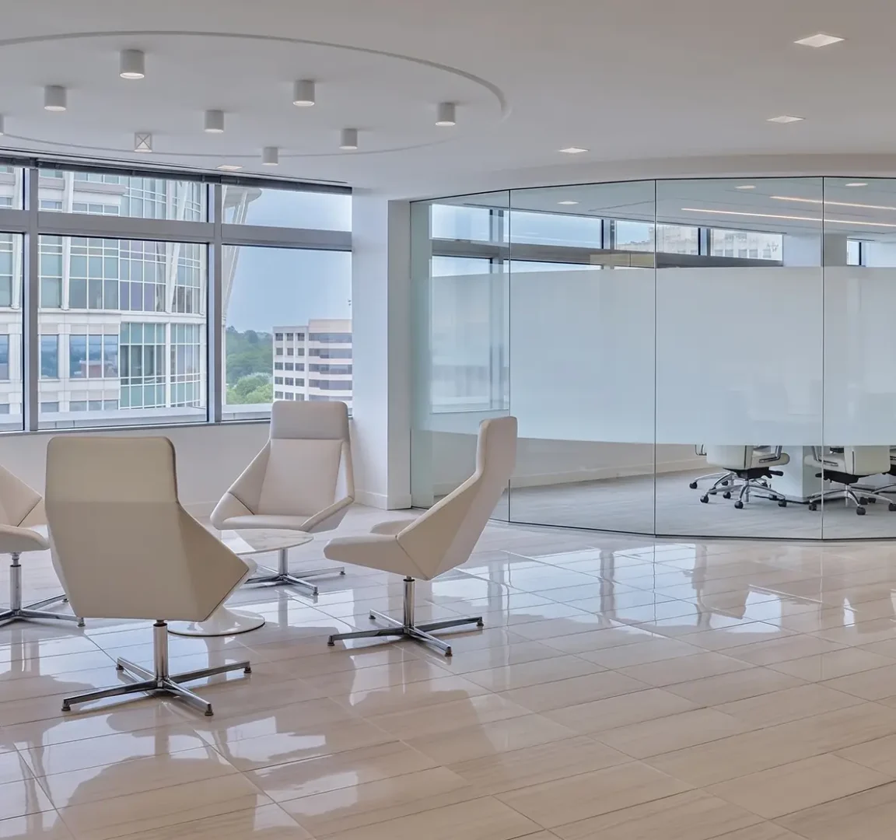
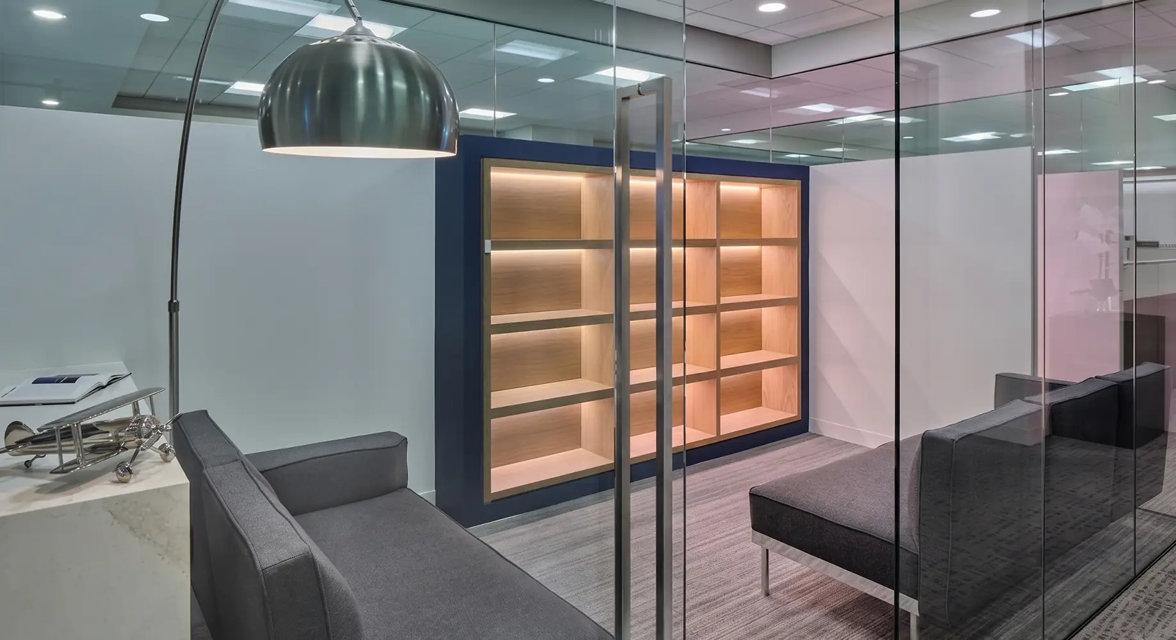
Disruptive work was carefully scheduled and communicated in advance so the firm could plan accordingly. The team maintained close coordination with ownership and consultants throughout the project, ensuring issues were addressed immediately and without unnecessary disruption. Interior spaces were selectively demolished and rebuilt to create a more efficient layout, including a new upscale pantry, reconfigured offices, and improved common areas. New floor tile was installed and precisely integrated with the existing lobby flooring to preserve continuity while elevating the overall finish.

The Outcome
The renovation resulted in a modernized and highly functional workplace that supports consolidated operations within a reduced footprint. The updated interior reflects a cohesive aesthetic that aligns with the firm’s professional identity while improving efficiency and usability. The project was delivered with minimal disruption to daily operations and with exceptional attention to detail. Quality control throughout construction resulted in clean finishes, seamless transitions, and a space that exceeded expectations for an occupied renovation.
Why It Matters
This project demonstrates how complex interior renovations can be successfully executed within an active professional environment. By prioritizing safety, communication, and craftsmanship, EE Reed East delivered a space that allows the firm to operate efficiently while adapting to changing needs. The result is an interior renovation that supports long-term functionality, protects employees during construction, and reinforces trust between client and contractor.