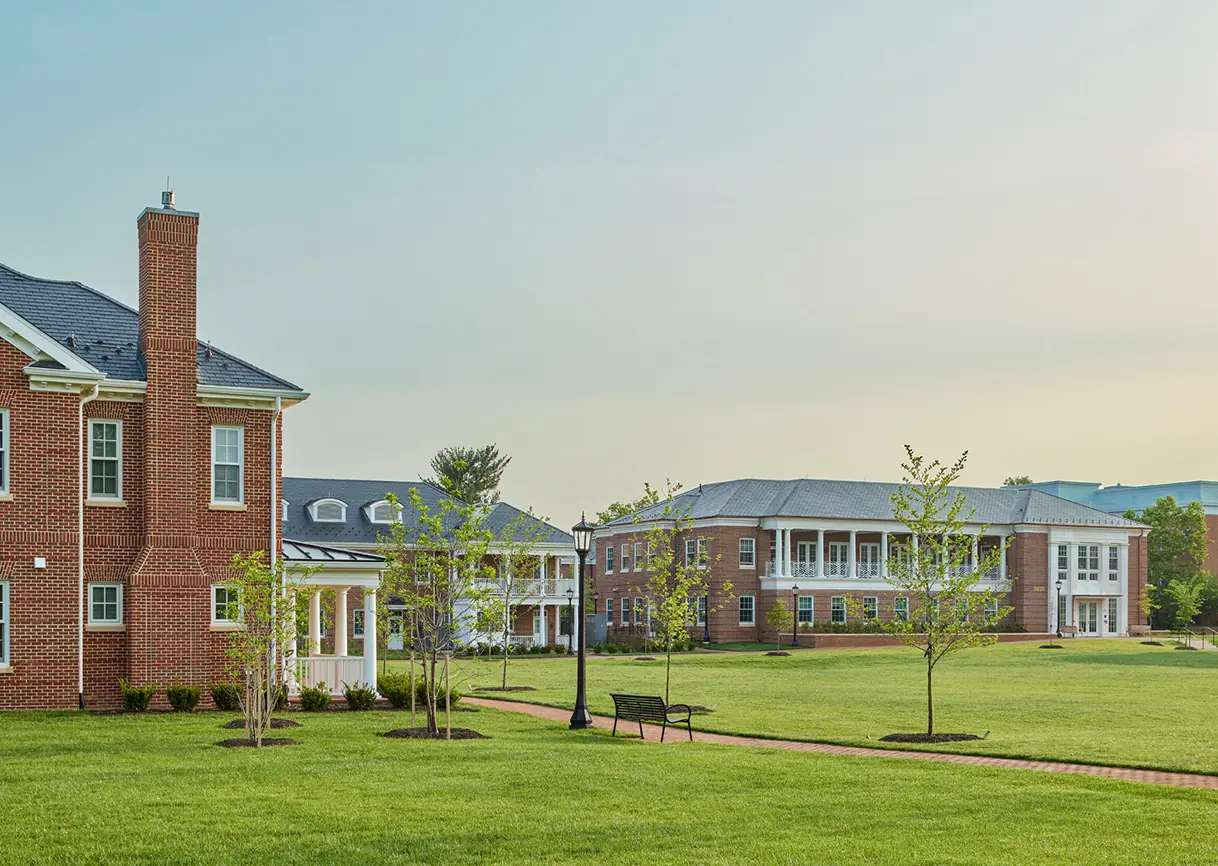
Spaces Where Living, Learning, and Work Can Thrive
These structures shape our daily lives. They influence how people focus, collaborate, and move through their day. EE Reed East builds environments that support how these spaces are actually used, not just how they look in design.
Built Around Real Schedules and Real People
Projects often take place within active environments. Even when a building is constructed from the ground up, it exists alongside daily schedules, movement, and operations.
EE Reed East applies a level of care to every project that keeps it on time and on budget. From early planning through execution, our focus stays on delivering a space that not only works the way people need it to, but fits into the campus like it’s always been there.
A Steady Process From Start to Finish
Our teams plan work around active spaces and fixed timelines. We coordinate closely with owners and design partners to keep expectations aligned. Safety remains a constant priority from the first day on site through final turnover.
Whether the project involves new construction or improvements to an occupied building, our focus stays the same, to bring calm to complex environments.
Spaces We Deliver
Services That Support Project Success
Our processes are designed to protect budgets, quality, and delivery from start to finish.
- Constructability reviews that identify issues before construction begins
- Strategic cost control with clear and transparent budgeting
- Proactive planning and self performing key trades to protect project milestones
- Strategic selection of trade partners to ensure operational capabilities
- Material procurement strategies that reduce delays and supply risk
- Delivering on what we promise
Trusted
“EE Reed East delivered outstanding performance on a highly complex project affected by utility coordination and service availability. You went above and beyond your contractual obligations by taking ownership of these challenges, managing utility issues in a way that minimized delays and avoided added costs while keeping conflicts to a minimum. Despite the complications, the project was completed on schedule and under budget. Your staff’s professionalism, courtesy, management skills, and attention to detail should be an example for other contractors to follow. I would not hesitate to recommend your firm to others in the industry, and we look forward to working with you again in the near future.”
Gregory T. Masters, Senior Vice President Construction

Trusted
“Your firm came highly recommended, and the input EE Reed East provided as the design took shape was instrumental. With an aggressive timeline from site planning through occupancy, selecting the right construction partner was critical. EE Reed East provided valuable input early in the design process that helped maintain budget clarity and schedule confidence. Construction progressed smoothly under strong leadership, and the project was completed ahead of schedule and under budget. The outcome was an owners “best of all worlds”, reflected in disciplined planning and effective execution at every stage.”
Norm Schafer, Facilities Director, Orbital
Trusted
“EE Reed East consistently demonstrated strong ownership representation across multiple university projects. After successful completion of Virginia Beach, the leadership provided for the Alexandria project focused on meeting critical milestones while maintaining collaboration across all stakeholders. EE Reed East’s ability to advocate for the owner with their best interests in mind, while keeping teams aligned, resulted in successful outcomes and long-term trust. We would confidently recommend EE Reed East to future clients.”
James P. Behrend, Vice President, ORR Partners
Education Featured Project
Episcopal High School North & West Dormitories
EE Reed East constructed two new dormitories on an active boarding school campus while coordinating a complex utility power upgrade. Through close collaboration with designers, vendors, and the utility provider, the team resolved electrical constraints without impacting the project schedule. The result was expanded student housing and improved faculty living spaces that support long-term campus growth.
Spaces That Work for How You Operate
Cane Bay YMCA
Location: Summerville, SC
Square Footage: 73,000
The project included construction of a conventional and pre-engineered steel structure. The facility included a basketball gym, indoor pool, weight room and fitness area, elevated 2nd floor track, library and offices. Exterior improvements included 2 baseball fields, 2 soccer fields and a basketball court.
Gainesville Library
Location: Haymarket, VA
Square Footage: 22,000
Interior improvements included timber roof decking exposed from below, architecturally exposed steel, stacks areas, meeting rooms, offices, check-out desks, mechanical mezzanine; and site improvements including on-site underground storm water storage retention.
One Loudoun
Location: Ashburn, VA
Square Footage: 110,000 Aggregate
Two three-story shell office buildings with two levels over retail/restaurant level. The steel-framed building featured a brick/glass facade, lobby and shell finishes, with site improvements including a paved and landscaped central plaza. An interactive fountain, electronic screen, site furnishings, and light fixtures completed the project.
Planet Direct
Location: Manassas, VA
Square Footage: 115,000
The project included a tilt-up concrete warehouse featuring a TPO membrane roof, aluminum storefront glass entrances, and stone columns. In the lobby, a steel cable railing on the staircase up to the office space. In the warehouse, 13 overhead doors and vast storage areas create a great setup for managing delivery and operations.
Potomac Science Center
Location: Belmont Bay, VA
Square Footage: 52,920
The project included the construction of lecture halls, classrooms, offices and labs, with an exterior of a ventilated high-density concrete panel system, brick veneer, curtainwall and glazing systems, and a feature metal panel system. An expansive boardwalk wraps the building faces along with a stationary and floating dock for river access.
Propel Swim
Location: South Riding, VA
Square Footage: 12,000
This building, constructed with steel and load-bearing masonry, was enclosed in EIFS and a glass storefront exterior. The interior included three swimming pools, viewing and party rooms, changing room with bathroom installations, and a two-level storage room.