Project Snapshot

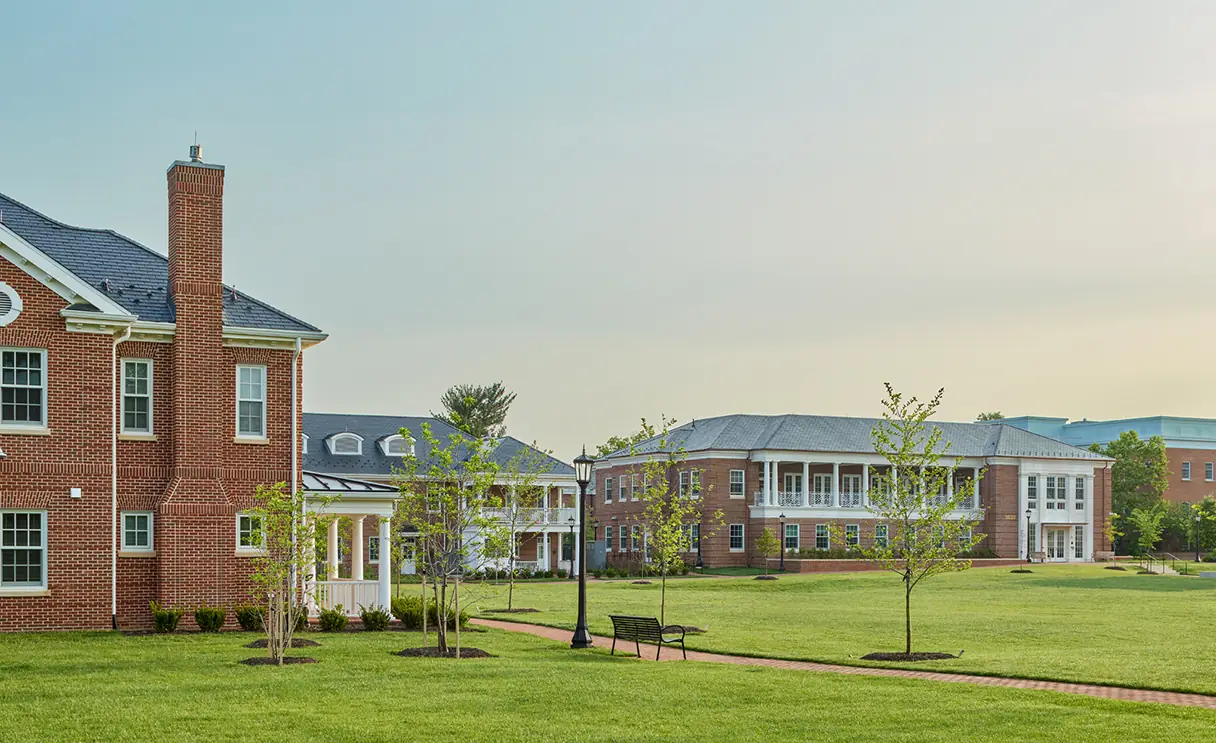
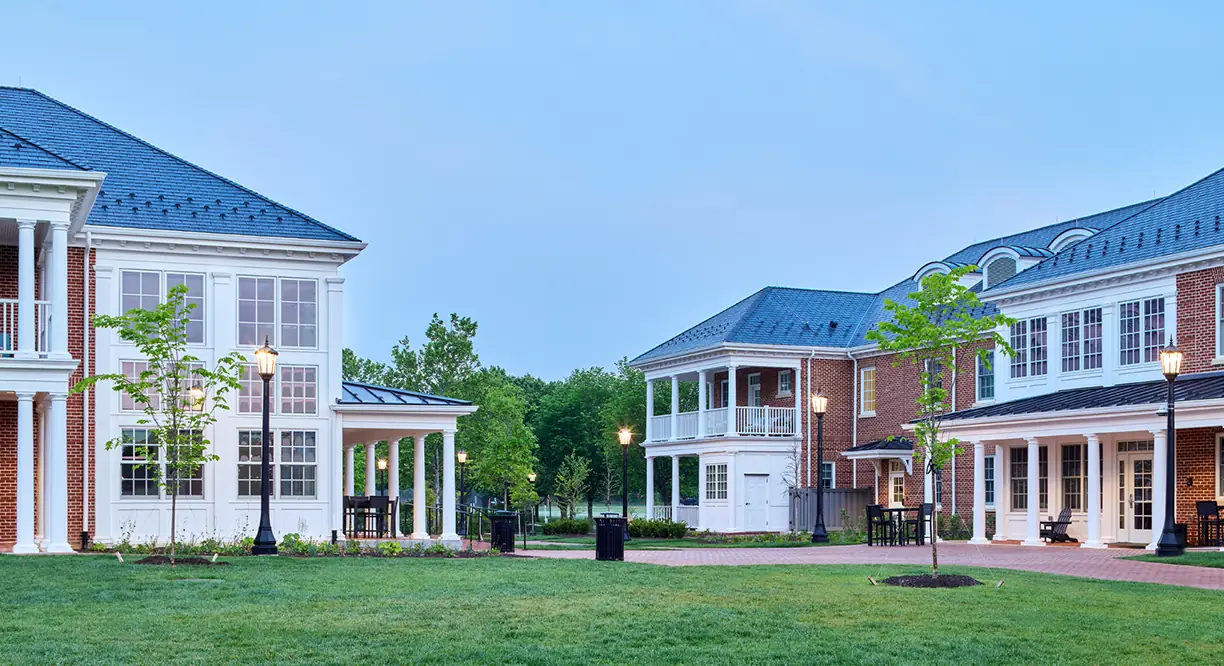
Episcopal High School North and West Dormitories

Client: Episcopal High School


Project Type: Education and Offices


Scope: The project included two new 25,000-square-foot dormitories on an existing boarding school campus. Although redundant power was distributed on a loop throughout the campus, the utility service feeding it was inconsistent and required an upgrade. This upgrade needed to occur simultaneously with energizing the new buildings.

The Challenge

The project included two new 25,000-square-foot dormitories on an existing boarding school campus. Although redundant power was distributed on a loop throughout the campus, the utility service feeding it was inconsistent and required an upgrade. This upgrade needed to occur simultaneously with energizing the new buildings.


This created challenges for the utility provider and required extensive coordination between existing and new electrical services. Coordination studies revealed that the arc-flash levels would exceed the ratings of the designed switchboards and the existing utility infrastructure, resulting in significant delays in procuring new equipment and securing utility approval for the revised design.

Our Approach

EE Reed collaborated with the design team, the client, and the utility provider to develop a revised design that did not impact the already-ordered equipment. We achieved this by adding a new switching means outside the building, which initially posed a visual concern. Working closely with the architect, we addressed this issue by incorporating smart screening solutions that maintained the campus’s architectural aesthetic.

The Outcome

Through close coordination with the electrical vendor, utility company, and subcontracting partners, we established a realistic completion schedule. We locked in delivery and installation dates for major equipment and held frequent coordination calls with the utility provider. Additionally, we worked with all subcontractors to accelerate mechanical systems, electrical finish work, and Division 9 finishes once primary power was available. These efforts allowed us to meet the agreed-upon completion dates.

Why It Matters

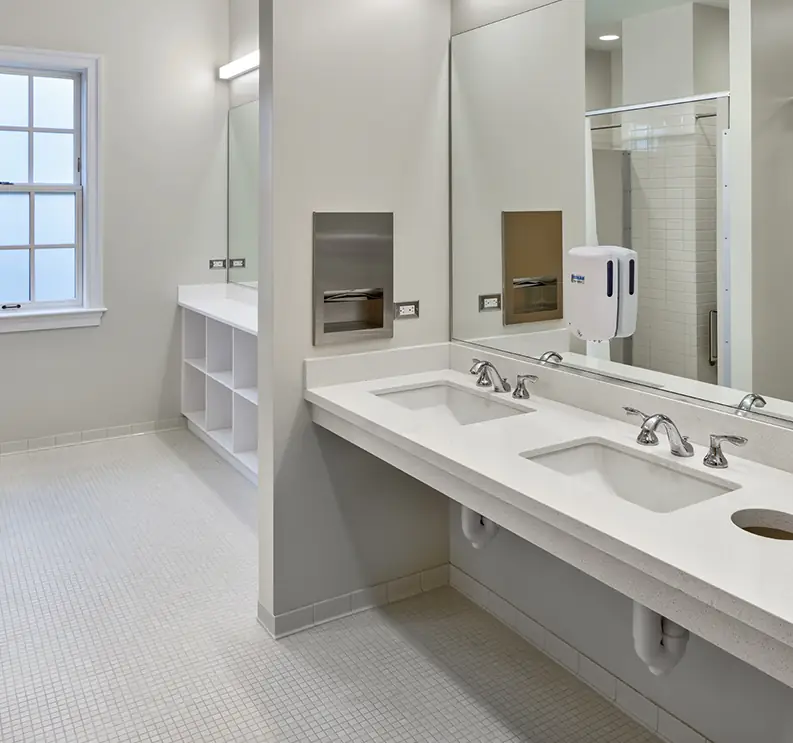
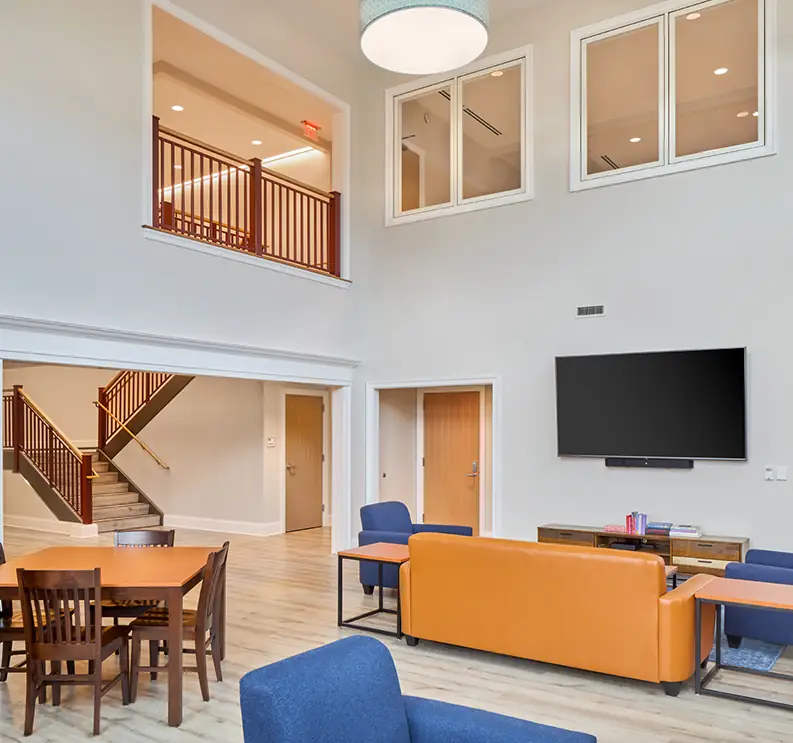
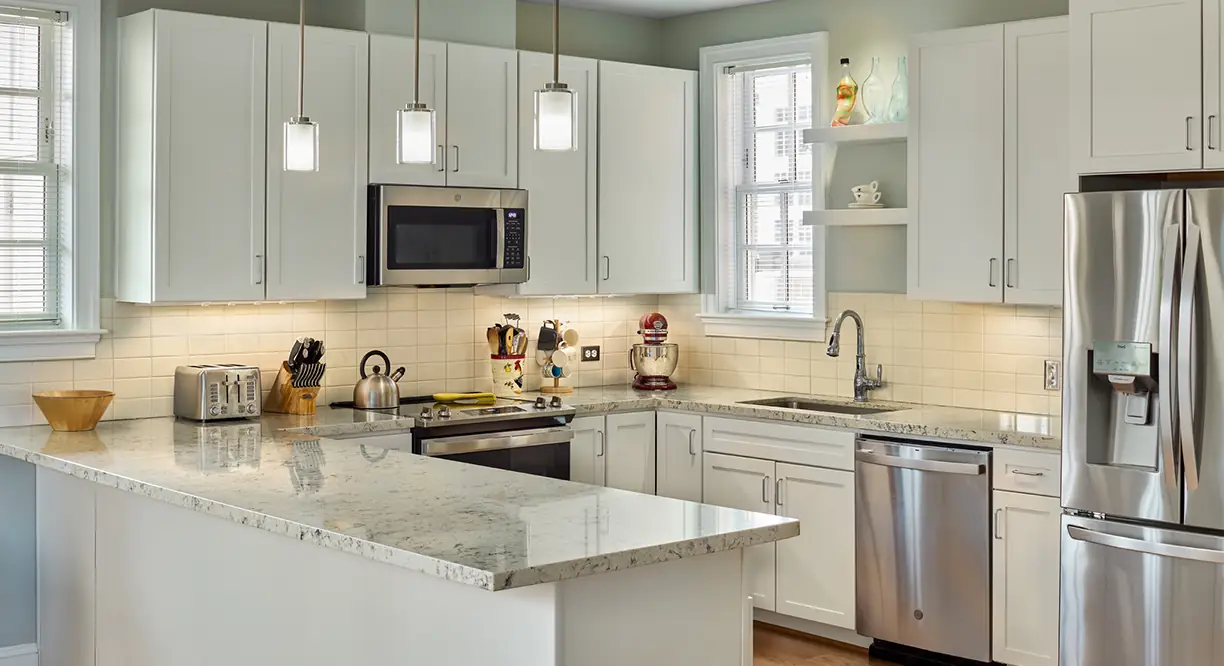
Student housing capacity on campus was limited, and the new dormitories were essential to supporting the school’s enrollment. The project also provided upgraded, apartment-style on-campus housing for faculty, enhancing their living amenities and contributing to overall campus quality of life.