Project Snapshot

Avanti/YFT

Client: STACK Infrastructure


Project Type: Education and Offices


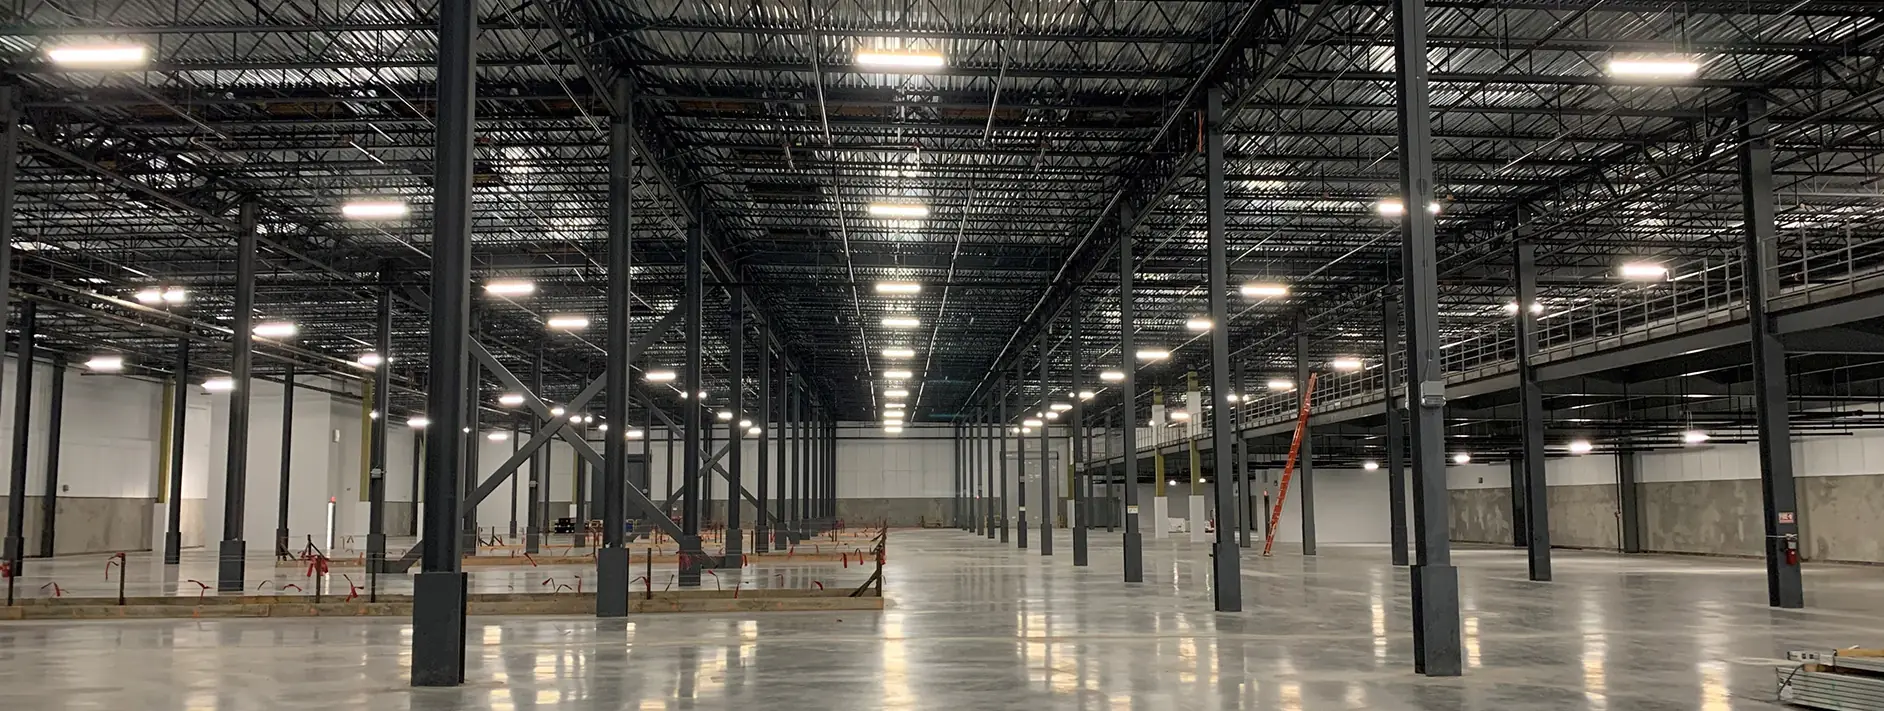
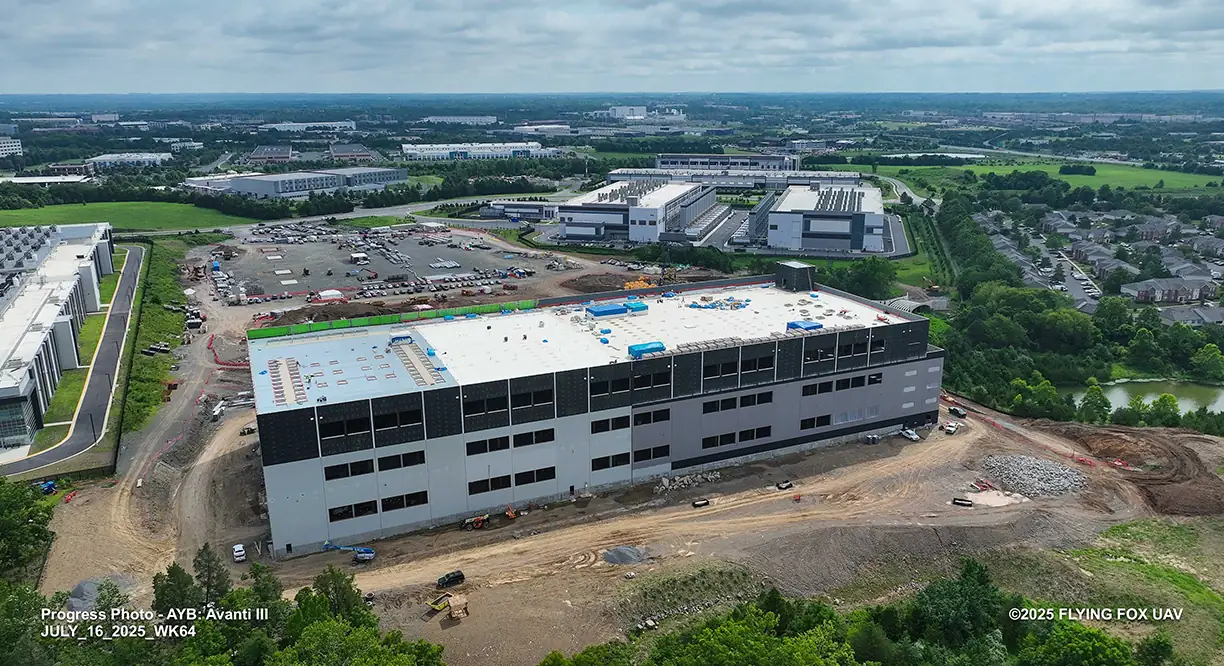
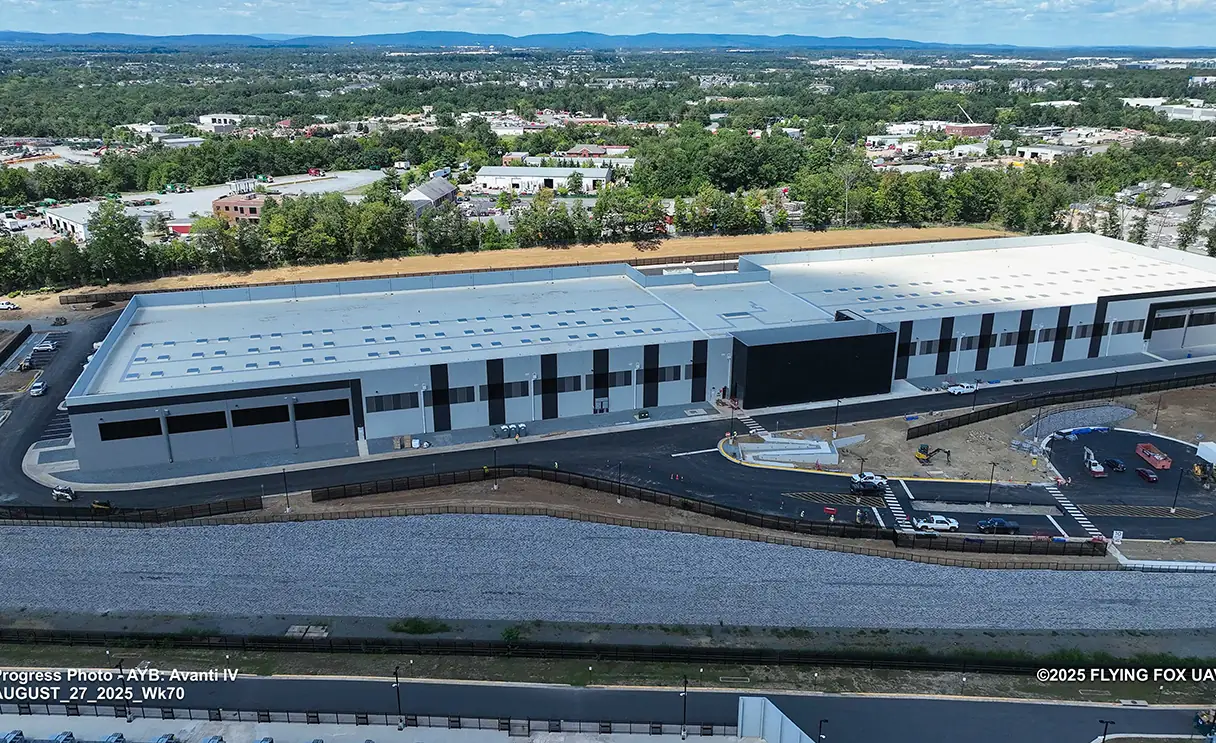
Scope: The project will include all sitework improvements and construction for five concrete tilt-up data center buildings totaling 1,364,000 SF. Site will include all security fencing, tenant specific infrastructure, and all architectural building finishes including all metal panels and glazing.
The Challenge

The YFT project presented significant obstacles: heavy diabase rock and steep, irregular topography. These conditions required complex retaining wall designs to flatten the overall site. Completing these walls posed a heavy challenge to maintain budget and schedule constraints while complying with stringent AHJ requirements.

Our Approach

We prioritized critical retaining walls for early design and submission; engaged the AHJ early with meetings and advance notice of complex wall designs; and collaborated with subcontractors, engineers and third-party experts to create the most efficient wall types. We even needed to have the AHJ review and approve a code modification for a non-standard wall that allowed us to build within our budget and schedule.

The Outcome

Retaining walls were approved on schedule, built on time, and delivered within budget. The site’s topography was transformed, paving the way for building development without delays or cost overruns.

Why It Matters

Solving this challenge was critical to the success of the entire project. By prioritizing needs, engaging stakeholders, and innovating under pressure, we turned a complex problem into a strategic win, meeting budget and schedule constraints and overcoming significant site limitations.